Built and run by operational firefighters.

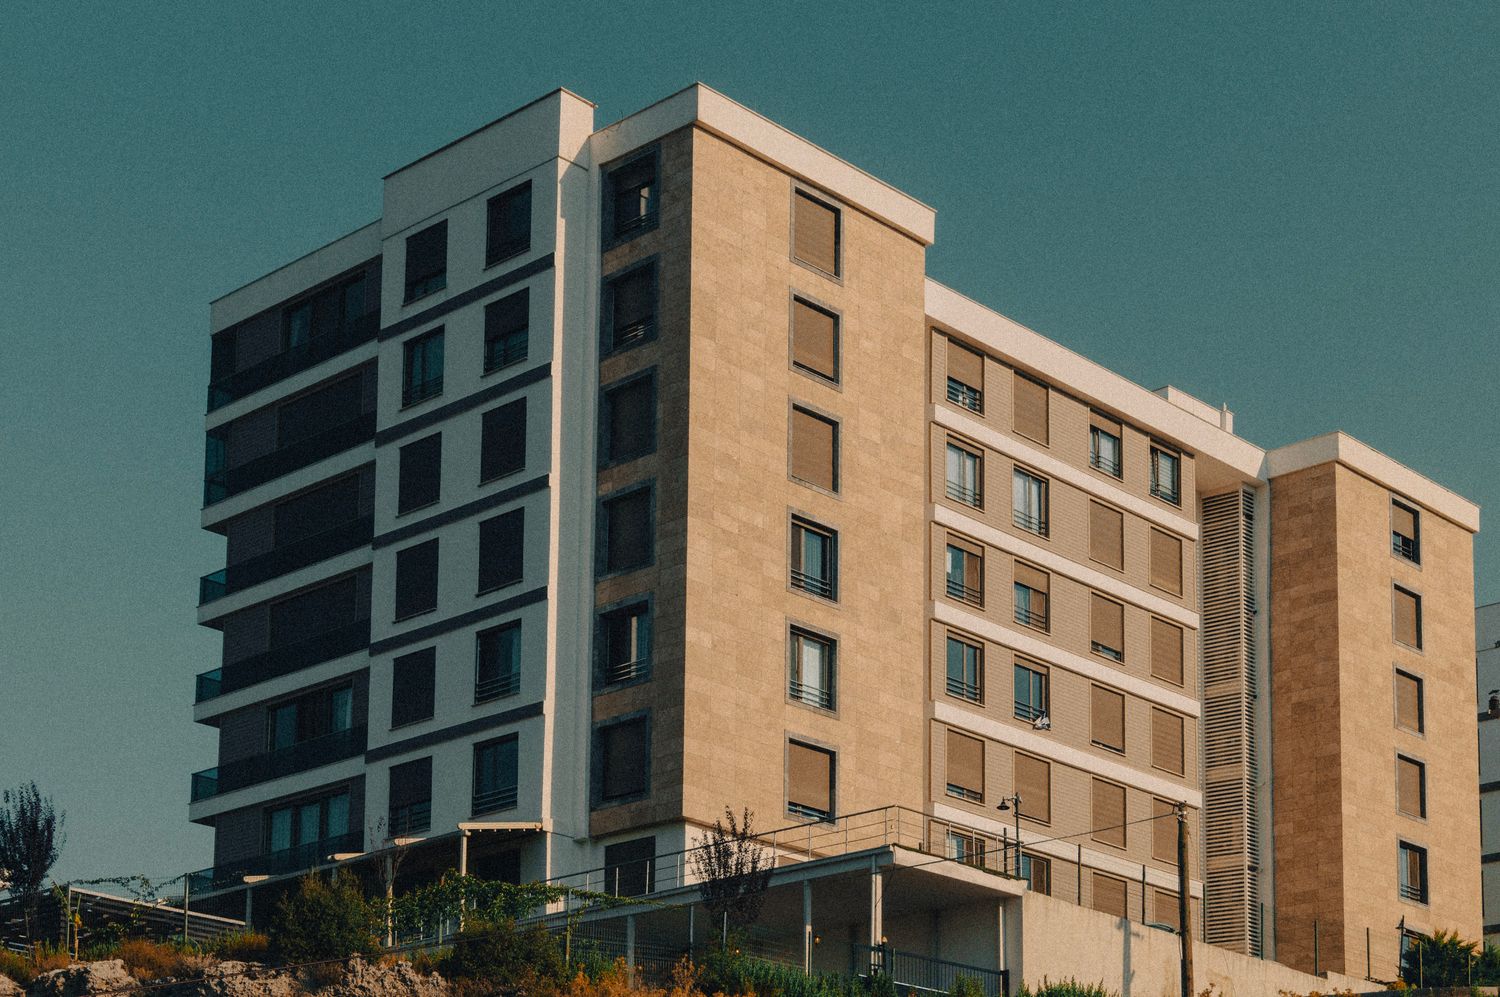
Modern high-rise residential building fire safety
Expert Fire Safety Guidance

Residential Building Guidance

Comprehensive fire safety resources and statutory guidance for landlord, property managers, and responsible persons for fire safety in residential buildings.

Residential Building Guidance

Comprehensive insights into the requirements and available guidance for fire safety in residential buildings.

HMOs & Shared Living

Fire Safety in HMOs and Shared Houses:
Houses in Multiple Occupation (HMOs) carry a significantly higher fire risk than a standard family home. Because tenants are living independent lives under one roof, cooking at different times, often keeping bedroom doors locked, and having varying routines, a fire can easily start unnoticed and trap others.  Due to this increased risk, the safety measures required are much stricter.

Here is the detailed, practical breakdown of what you need to have in place.


1. Fire Doors: The First Line of Defence
In an HMO, the strategy is all about containment. If a fire starts in a bedroom or the shared kitchen, it needs to be trapped there long enough for everyone else to escape down the hallway.

Where you need them: Every bedroom door and the kitchen door must be a certified fire door. Bathrooms generally do not require fire doors unless they contain a major fire risk (like a large boiler).

The Spec: You need FD30 doors, which are tested to hold back fire and smoke for 30 minutes.

The Hardware: A heavy wooden door isn't enough on its own. It must be fitted with:

Intumescent strips and cold smoke seals: These sit in the frame or door edge and expand when hot, sealing the gap so smoke can't leak out.

Overhead self-closers: A fire door is useless if it’s left open. Every fire door must have a mechanism that firmly clicks it shut automatically.

Fire-rated hinges: Usually three heavy-duty hinges per door.

2. The Escape Route
The route from a tenant's bedroom to the front or back door must be completely clear and protected from fire.

No Keys Needed: Tenants must be able to get out of the house without searching for a key. All final exit doors (front and back doors) should be fitted with thumb-turn locks on the inside.

Clear Hallways : As the landlord, you must ensure tenants are not using the hallways or stairwells to store bikes, prams, or rubbish bags.

3. Alarm Systems (Early Warning)
A couple of battery-powered alarms taped to the ceiling will not cut it in an HMO. You need a system where if one alarm triggers, they all trigger.

Interconnected and Mains-Powered: Your alarms must be wired into the mains electricity with a battery back-up. They must all be linked.

Standard HMOs (up to 3 storeys): You generally need a Grade D, LD2 system. In plain English, this means:

    - Smoke alarms on every landing and in the main hallway.

    - Smoke alarms in the shared living room.

    - A heat detector (not a smoke alarm, to prevent false alarms from toast) in the shared kitchen.

Large HMOs (4+ storeys or highly complex layouts): You will likely need a commercial-grade Grade A system. This includes a central control panel near the front door and manual "break glass" call points on every floor.

4. Emergency Lighting
If a fire knocks out the electricity in the middle of the night, stairwells and hallways will be pitch black, causing panic.

When it's required: Emergency lighting is usually mandatory in HMOs that are three storeys or higher, or in properties with long, complex, or windowless escape routes.

How it works: These are standalone light fittings (or combined with standard light fittings) that have a backup battery. They automatically illuminate the escape route and exit signs when the mains power fails.

5. Fire Fighting Equipment
While your primary goal is to get tenants out, basic equipment can stop a small pan fire from destroying the house.

Fire Blankets: A wall-mounted fire blanket is an absolute must in every shared kitchen. It should be positioned closer to the door than the cooker, so a tenant isn't forced to reach over the flames to grab it.

Extinguishers: This is often debated, as landlords worry about untrained tenants tackling fires. However, most local authorities require fire extinguishers (usually a water/foam and a CO2) in the hallways of licensed HMOs. Always check your specific local HMO license conditions.


The Essential Rulebook: LACoRS
If you ever need to check the exact requirement for a specific scenario in an HMO, the industry bible is the LACoRS Housing Fire Safety Guidance. It provides clear, practical diagrams and rules for everything from a standard two-bed house share up to massive multi-story bedsits.

A Note on Local Councils: Always remember that if your property requires an HMO License, your local council’s housing department may have additional, specific requirements on top of this national guidance.


Converted Flats

Fire Safety in Converted Flats
Converted flats—such as a large Victorian or Edwardian house divided up into individual apartments present some of the biggest headaches for landlords. Because these older buildings were originally designed as single family homes, the floors and walls were never built to stop fire spreading from one level to the next. Because the natural fire resistance is lower than a modern, purpose-built block of flats, the safety requirements you need to put in place are much stricter.

Here is the practical breakdown of what you need for a building converted into flats.


1. The Evacuation Strategy: Stay Put vs. Get Out
In a modern, purpose-built block of flats, the building is essentially a concrete honeycomb. If a fire starts in Flat 1, it stays in Flat 1, meaning other residents can safely "stay put." Whereas, i n an older converted building, you cannot rely on the floors and ceilings to hold back a fire.

Pre-1991 Conversions: If the building was converted before the 1991 Building Regulations (and hasn't been vastly upgraded since), you must usually operate a Simultaneous Evacuation policy. If a fire breaks out in one flat, everybody in the entire building needs to get out immediately.

Post-1991 Conversions: If the conversion was done recently and you have the paperwork to prove it meets modern sound and fire separation standards, you might be able to operate a "stay put" policy, but only after a Fire Risk Assessor confirms it is safe to do so.

2. Alarm Systems: The "Mixed System" Approach
If your building requires a simultaneous evacuation, a standard smoke alarm won't be loud enough to wake up a tenant two floors up behind a heavy closed door. You generally need a two-tier system:

The Communal System (For the whole building): You will usually need a commercial-grade system (Grade A) with a control panel by the front door and red "break glass" call points. This system puts smoke detectors in the shared hallways and stairwells. Crucially, it also puts a heat detector just inside the entrance door of every flat. If a fire in a flat gets big enough to reach the hallway, the heat detector triggers the communal alarm, ringing bells in every apartment to evacuate the building.

The Private System (Inside the flats): You don't want the whole building evacuated every time someone burns their toast. Therefore, inside each individual flat, there must be a separate, standalone alarm system (usually mains-wired Grade D1 smoke alarms in the living room and hallway, and a heat detector in the kitchen). This warns the specific tenant of a local danger without triggering the main building alarm.

3. Fire Doors: The Flat Entrances
The door that separates a private flat from the shared communal hallway is the most critical defense mechanism in the building.

The Spec: Every single flat entrance door must be a certified FD30s fire door. This means it can hold back fire for 30 minutes, and the "s" means it is fitted with cold smoke seals (brushes or rubber strips) to stop toxic smoke leaking into the stairwell.

Self-Closers: Every flat entrance door must have an automatic self-closing device (usually a heavy-duty overhead closer). If a tenant flees a fire in their flat in a panic, the door will automatically slam shut behind them, sealing the fire inside and protecting the shared escape route.

4. Protecting the Shared Escape Route
The communal stairwell is the only way out. As a landlord, you are legally responsible for keeping this area safe.

The "Sterile Tube" Rule: You must enforce a strict zero-tolerance policy in the communal hallways. Tenants cannot store bicycles, pushchairs, shoe racks, or rubbish bags outside their doors. The escape route must be completely sterile both to prevent trip hazards in the dark, and to remove any combustible items an arsonist could target.

Emergency Lighting: Because stairwells in old conversions can be dark, narrow, and winding, you will almost certainly need emergency lighting. These units have backup batteries that instantly illuminate the escape routes and exit doors if a fire knocks out the mains electricity.

5. Front and Back Doors
Easy Escape: The main communal front door (and back door if it’s an escape route) must be easily openable from the inside without the use of a key. Thumb-turn locks or push-pads are standard.


The Essential Rulebooks
If you manage converted flats, there are two main pieces of guidance depending on the age of the conversion:

LACoRS Housing Fire Safety Guidance: If the property was converted before 1991 (often referred to as a Section 257 HMO), this is your absolute bible. It covers all the complex alarm and fire door requirements for older conversions.

A Guide to Making Your Small Block of Flats Safe from Fire (Home Office/Welsh Government): If the building is a more modern conversion (post-1991) that meets strict building control standards, you can usually follow this guidance instead.


Purpose-Built Flats

Deep Dive: Fire Safety in Purpose-Built Blocks of Flats
Unlike older converted houses, purpose-built blocks were designed from the ground up to be flats. Because of this, their physical structure, usually concrete floors and solid block walls, offers a highly effective means of limiting the spread of fire.  The entire safety strategy here is based on compartmentation. The building is built like a concrete honeycomb, if a fire breaks out in one flat, the walls and floors are designed to keep the fire trapped in that cell long enough for the fire brigade to arrive and put it out, without it spreading to the neighbours.

Here is the practical breakdown of what block owners, managing agents, and landlords need to know.


1. The Evacuation Strategy: "Stay Put"
Because of the heavy compartmentation, purpose-built blocks almost always operate a "Stay Put" policy.

How it works: If a fire starts in Flat 1, the residents of Flat 1 get out and call the fire brigade. Everyone else in the building stays inside their own flats with the doors and windows closed.

Why?: If everyone tries to evacuate a multi-storey building at the same time, the stairwells become jammed. This traps people in corridors filled with smoke and blocks the fire brigade from getting their hoses up the stairs. Residents are usually much safer staying behind their fire-resistant walls.

2. Alarm Systems: Why "Less is More"
Because of the "Stay Put" policy, the alarm requirements in purpose-built blocks often surprise landlords.

Inside the Flats: Every individual flat must have its own standalone, mains-wired smoke alarm system (usually a smoke alarm in the hallway/living area and a heat detector in the kitchen). This alerts the specific resident to a fire in their own home.

The Communal Areas: You generally should not have loud fire alarms or smoke detectors ringing in the communal hallways. If a loud alarm goes off in the shared stairwell, everyone will panic and evacuate, entirely defeating the "Stay Put" strategy.

Smoke Ventilation: Instead of alarms, communal stairwells often have an AOV (Automatic Opening Vent) system. Smoke detectors in the ceiling don't ring a bell; instead, they automatically open a roof hatch or large window to suck toxic smoke out of the stairwell so the fire brigade can see what they are doing.

3. Fire Doors: The Most Critical Component
If the building is a concrete honeycomb, the flat entrance door is the lid on the jar. If the door fails, the fire and smoke will flood the escape route.

The Spec: Every flat entrance door must be a solid, certified FD30s fire door (30-minute fire resistance with cold smoke seals).

Self-Closers: They must have a robust automatic self-closing device. If a resident runs from a fire in their kitchen, the front door must slam shut behind them to protect the rest of the building.

Communal Doors: Any doors in the shared hallways (stairwell doors, electrical riser cupboards) must also be fire-rated and kept strictly locked shut or fitted with self-closers.

Routine Checks: For buildings over 11 metres tall (usually 4+ storeys), landlords and building managers are legally required to undertake formal checks of all communal fire doors every three months, and flat entrance doors once a year.

4. The Communal Escape Route
Just like in HMOs and conversions, the shared stairwells and hallways are the only way out and must be fiercely protected.

Zero Tolerance on Clutter: Also known as the "sterile environment" rule. Residents cannot leave doormats, potted plants, bicycles, or shoe racks in the communal hallways. These introduce combustible materials into a concrete space and create major trip hazards for firefighters working in thick smoke.

Emergency Lighting: Essential in the communal stairwells and hallways to guide the fire brigade and any evacuating residents if the power fails.

5. External Walls and Balconies
Following recent high-profile tragedies, the outside of the building is now treated just as seriously as the inside.

Cladding and Structure: The Responsible Person for the block must ensure that the external walls, cladding, and structure of the building are included in the Fire Risk Assessment.

Balconies: Combustible materials on balconies (like wooden decking or bamboo screens) pose a massive risk for fire spreading up the outside of the building, bypassing the concrete compartmentation entirely. Landlords must enforce strict rules forbidding BBQs and combustible storage on balconies.


The Essential Rulebooks
If you own or manage purpose-built flats, the core guidance documents you need are:

Fire Safety in Purpose-Built Blocks of Flats (Home Office): This is the definitive, comprehensive guide to how these specific buildings are designed to behave in a fire and how to manage them.

Fire Safety (England) Regulations 2022 / Building Safety Act: For larger blocks (especially those over 11 metres or 18 metres/7 storeys), this legislation dictates strict new rules on fire door checking, wayfinding signage, and sharing information with the local Fire and Rescue Service.


High-Rise Residential

Fire Safety in High-Rise Residential Buildings
Since the Grenfell Tower tragedy, the rules for high-rise residential buildings have completely changed. If you own, manage, or act as a landlord for a building that is 18 metres or taller (usually 7 storeys or more) with at least two residential units, the building is now legally classed as "Higher-Risk." The requirements here go far beyond basic alarms and fire doors. Under recent legislation, there is a massive focus on accountability, sharing information with the fire brigade, and maintaining critical firefighting equipment.

Here is the practical breakdown of what is required for high-rise residential buildings.


1. The "Accountable Person" and Registration
You can no longer just build or manage a high-rise and leave it be. The law now requires a clearly defined chain of responsibility.

The Building Safety Regulator (BSR): All high-rise residential buildings must be formally registered with the BSR.

The Accountable Person: There must be a designated "Principal Accountable Person" (or Responsible Person). This person is legally responsible for managing structural and fire safety risks and keeping a "Golden Thread" of safety information up to date.

2. Information for the Fire Brigade: The Secure Information Box
If a fire breaks out on the 10th floor, the fire brigade needs to know exactly what they are walking into the second they pull up to the building.

What it is: You must install a heavily protected, lockable Secure Information Box (SIB) (often called a Premises Information Box) in an easily accessible area near the main entrance.

What goes inside: It must contain hard copies of the building’s floor plans, a single-page orientation plan showing where the water supplies (hydrants) are, details of the external wall systems (cladding), and the current evacuation strategy. The local fire service will hold a master key or code to open this box.

Digital Copies: You must also send digital copies of these plans to your local Fire and Rescue Service.

3. Wayfinding Signage
In a heavy, smoke-filled stairwell, it is incredibly easy for firefighters to lose track of what floor they are on.

The Requirement: You are legally required to install high-visibility wayfinding signage in all communal stairwells and lift lobbies.

The Spec: The signs must clearly state the floor number and point out which flat numbers are on that level (e.g., "Floor 4: Flats 16 - 20"). Crucially, these signs must be designed to be readable in low-level lighting or smoky conditions (often meaning photo-luminescent or glow-in-the-dark text).

4. Intense Equipment and Door Checks
In a standard flat block, you might service the alarms once a year. In a high-rise, the checking schedule is relentless because the risk is so much higher.

Fire Doors: The Responsible Person must undertake and record checks of all communal fire doors (stairwell doors, riser cupboards) every 3 months. You must also use "reasonable endeavours" to check every individual flat entrance door every 12 months.

Monthly Equipment Checks: You must carry out visual and functional checks every single month on all essential firefighting equipment. This includes firefighting lifts, dry/wet rising mains, smoke control systems (AOVs), and evacuation alert systems. If anything is broken, you have 24 hours to fix it; if you can't, you must report the fault directly to the fire brigade.

5. The Evacuation Strategy and Residents
High-rises rely on heavy compartmentation and usually operate a "Stay Put" policy, but communication with residents is now legally mandated.

Resident Instructions: You must display clear fire safety instructions in a conspicuous part of the building. You must also give these instructions directly to every resident when they move in, and reissue them every 12 months. This must include rules on the importance of not tampering with fire doors.

Vulnerable Residents: Moving into 2026, new rules require building managers to actively identify residents who would struggle to evacuate without assistance (due to physical or cognitive impairments) and offer them a Person-Centred Fire Risk Assessment to plan for their safety.


The Essential Rulebooks
If you deal with high-rise residential properties, the compliance landscape is incredibly strict. Your two main pillars of guidance are:

The Building Safety Act 2022: This is the overarching law that created the Building Safety Regulator and the strict "Accountable Person" duties.

The Fire Safety (England) Regulations 2022: This is the specific legislation that introduced the mandatory Secure Information Boxes, wayfinding signage, and the strict 3-monthly fire door checks.


Sheltered Housing

Fire Safety in Sheltered & Specialised Housing
Sheltered housing, extra-care facilities, and supported living environments present a completely unique challenge. You are not just managing a building; you are managing the safety of vulnerable people. Residents in specialised housing often have physical mobility constraints, sensory impairments, cognitive issues (such as early-stage dementia), or specific lifestyle factors that make them far more likely to experience a fire, and far less able to escape one. Because of this, standard flat block fire safety is not enough. The focus must shift from just protecting the building, to protecting the specific person.

Here is the practical breakdown of what is required when managing sheltered or specialised housing.


1. The "People Factor": Person-Centred Fire Risk Assessments
In general needs housing, you assess the building. In sheltered housing, you must also assess the residents.

The PCFRA: A Person-Centred Fire Risk Assessment looks specifically at an individual resident's vulnerability. It assesses their likelihood of causing a fire (e.g., do they smoke in bed? Do they use unsafe cooking practices? Is there hoarding?) and their ability to respond to a fire (e.g., can they hear the alarm? Can they physically walk to the door?).

Tailored Protection: If a resident is found to be high-risk, the housing provider must put specific measures in place just for that person's flat. This could include fire-retardant bedding, portable misting systems (personal sprinklers), or specialist alarms for the deaf (vibrating pager systems).

2. The Evacuation Strategy: A Monitored "Stay Put"
Most purpose-built sheltered housing schemes are heavily compartmented and operate a "Stay Put" strategy, much like a standard block of flats. However, there is a crucial difference:

Reliance on Outside Help: Because many residents cannot physically evacuate themselves even if their own flat catches fire, the "Stay Put" policy relies heavily on the fire brigade arriving incredibly fast.

The Warden/Scheme Manager Role: If staff are on-site, they must have a clear procedure for investigating alarms and passing crucial information to the fire service (e.g., "The fire is in Flat 4, and the resident is a wheelchair user"). Staff are rarely expected to fight fires or physically carry residents out.

3. Alarm Systems: Enhanced Coverage and Telecare
Because residents may have slower reaction times or be hard of hearing, early warning is critical.

Inside the Flats (LD1 Coverage): Standard flats usually just have alarms in the hallway and living room. Sheltered flats often require maximum LD1 coverage—meaning a smoke or heat detector in every single room of the flat (except bathrooms).

Telecare & Remote Monitoring: It is not enough for a smoke alarm to just make a loud noise in a sheltered flat. The flat's alarms must be linked to a 24/7 Alarm Receiving Centre (ARC) or an on-site warden system. If a pan burns in a resident's kitchen, the telecare system automatically alerts the monitoring centre, who can speak to the resident via a telecom unit or instantly dispatch the fire brigade.

4. Fire Doors: The "Heavy Door" Problem
Flat entrance doors must be certified FD30s fire doors to protect the communal escape routes, and they must have self-closing devices. However, this creates a major daily problem for elderly residents.

The Mobility Issue: Heavy fire doors with strong springs are notoriously difficult for residents using walking frames or wheelchairs to open.

The Solution (Free-Swing Closers): To stop residents from wedging their fire doors open with doorstops (which is highly dangerous and illegal), landlords often install "free-swing" door closers. These are wired directly into the building's fire alarm system. They allow the door to move freely and lightly during normal use, but the moment the fire alarm sounds, the mechanism releases and slams the door shut automatically to hold back the smoke.

5. Controlling Specific Hazards: Mobility Scooters
Mobility scooters are the single biggest headache for sheltered housing managers. They are highly combustible, their batteries can cause explosive fires, and they give off vast amounts of toxic smoke when they burn.

Zero Tolerance in Corridors: Under no circumstances can mobility scooters be stored or charged in communal hallways, stairwells, or under stairs.

Dedicated Storage: As a landlord, you should ideally provide a purpose-built, fire-separated external storage facility with safe charging points. If a resident must store a scooter inside their own flat, a specific risk assessment must be carried out regarding how they charge it.


The Essential Rulebook
If you manage any form of housing that targets older people or those requiring care, your standard flat guidance no longer applies. Your absolute bible is:

The NFCC (National Fire Chiefs Council): Fire Safety in Specialised Housing Guidance: This comprehensive document was created specifically to tackle the unique vulnerabilities of residents in sheltered, extra-care, and supported living environments.


Secure Your Property with Hestia

Don't leave fire safety to chance. Our accredited consultants provide comprehensive risk assessments and strategic guidance tailored to your building's specific needs.