
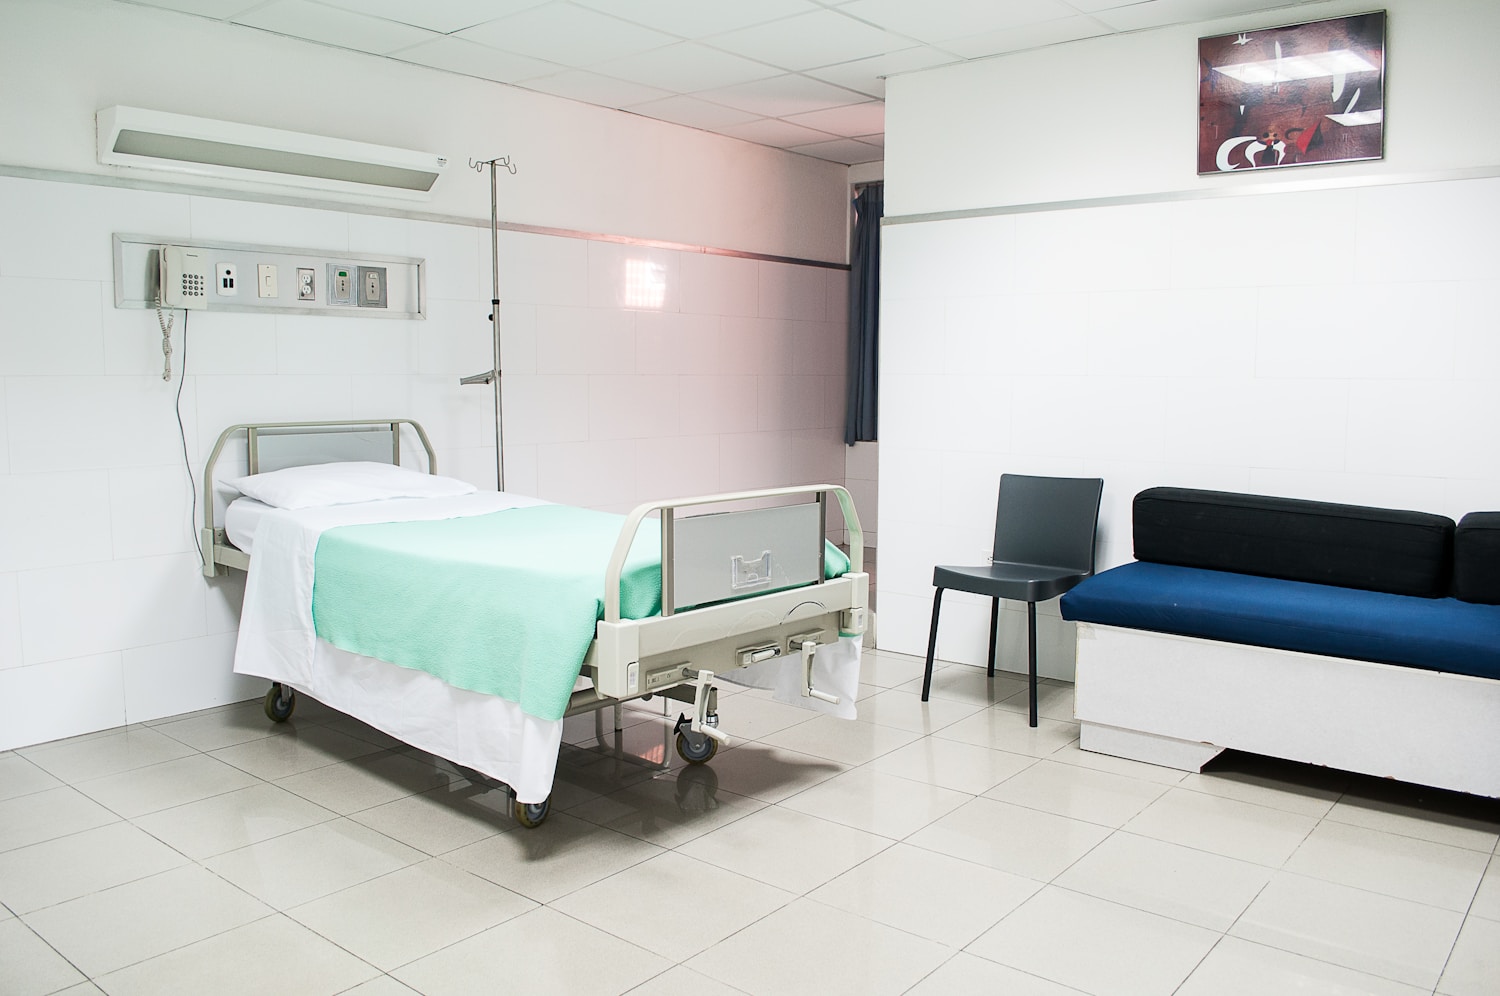
Fire Safety in Hospitals and Clinical Environments
Managing fire safety in a hospital is arguably the
most complex building management task in the
world. A major hospital is essentially a small
city under one roof: it combines the sleeping
risks of a hotel, the chemical hazards of a
laboratory, the public crowding of a shopping
centre, and the industrial infrastructure of a
power plant. Crucially, you are dealing with
hundreds of patients who cannot be evacuated. From
a patient under general anaesthetic in an
operating theatre, to a premature baby in an
incubator, to someone on life support in the ICU,
total evacuation is not just difficult, it is
often medically impossible. Therefore, the
hospital building itself must be engineered to
fight the fire and protect the patients where they
are.
Here is the practical breakdown of what NHS Trust
directors, estate managers, and clinical leads
need to have in place.
1. The Evacuation Strategy: PHE and "Defend in
Place"
You cannot push hundreds of hospital beds down
stairwells. Like care homes, hospitals rely
heavily on Progressive Horizontal Evacuation
(PHE), but they take it a step further.
PHE in Wards:
The hospital is divided into heavy-duty fire
compartments. If a fire starts in Ward A, staff
move the patients horizontally in their beds
through the fire doors into Ward B. They only move
vertically (down the stairs) as an absolute last
resort.
Defend in Place:
In ultra-critical areas, like operating theatres
or Intensive Care Units (ICU), moving a patient
mid-surgery could kill them. These rooms are built
as heavily protected, standalone "fire boxes" with
independent air supplies. The strategy here is to
"defend in place." The surgical team stays with
the patient and continues the operation, relying
on the room's architecture to keep the fire and
smoke out until the fire brigade extinguishes the
threat.
2. Alarm Systems: "Cause and Effect" Programming
If you ring a loud fire bell across an entire
800-bed hospital, the panic will cause mass
casualties. Hospital alarm systems are highly
intelligent and rely on complex "Cause and Effect"
programming.
Silent and Coded Alarms:
In patient-facing areas, standard sirens are often
replaced by staff paging systems, flashing
beacons, or coded public address announcements
(e.g., "Mr. Sands to Ward 4"). This alerts the
clinical staff to the emergency without terrifying
the patients.
Zonal Activation:
The alarm system is hyper-localized. If a smoke
detector triggers in the basement laundry, the
alarm only activates in that specific zone and
alerts the central security/fire desk. The
surgical wards on the 4th floor will not hear a
thing, allowing them to continue their life-saving
work uninterrupted.
3. The Hidden Fuel: Medical Gases
Hospitals are piped full of medical gases, the
most dangerous of which is pure oxygen. Oxygen
doesn't burn on its own, but it heavily enriches a
fire, making materials that normally smoulder burn
with explosive intensity.
Area Valve Service Units (AVSUs):
Every clinical area has a medical gas shut-off
panel. If a fire breaks out on a ward, the charge
nurse must instantly know where the AVSU is and
have the authority to shut off the oxygen to that
specific ward to prevent the fire from turning
into a blowtorch.
Cylinder Storage:
Thousands of portable oxygen cylinders are moved
around the hospital daily. They must be stored
strictly in designated, well-ventilated,
fire-resistant cages, never just left congregating
in corridors.
4. Compartmentation and The "Bed Width" Rule
Because patients are evacuated in their beds, the
physical escape routes must be designed and
maintained to handle massive, bulky movement.
Corridor Widths:
Hospital corridors and fire doors are specifically
designed to be extra wide to accommodate two
hospital beds passing each other. If equipment
(like crash carts, linen trolleys, or mobile x-ray
machines) is left parked in the corridor, it
instantly compromises the entire ward's evacuation
strategy.
Hold-Open Devices:
Because staff are constantly pushing beds and
equipment, heavy fire doors are a massive
hindrance. All corridor fire doors in hospitals
must be fitted with magnetic hold-open devices
linked to the fire alarm. They stay open during
normal operations but slam shut to seal the
compartment the moment the alarm triggers.
5. Extreme Risk Zones: MRI Suites and Labs
A hospital contains highly specialized zones that
require completely different firefighting tactics.
The fire brigade cannot just kick the door down
and walk in.
MRI Suites:
An MRI machine contains a magnet so powerful it
can pull a firefighter's oxygen tank (or a metal
fire extinguisher) across the room with lethal
force. MRI suites must have specialized
non-magnetic (Class C or water mist) extinguishers
outside, and the fire brigade must be briefed on
the emergency "quench" procedure to kill the
magnet before they enter.
Radioactive and Biohazard Areas:
Pathology labs and radiotherapy units handle
biohazards and radiological materials. The fire
strategy here aligns heavily with DSEAR (explosive
atmospheres) and requires strict warning signage
on the doors so the fire brigade knows exactly
what contaminants are inside the burning room.
The Essential Rulebooks
If you manage a hospital or a large clinical
environment, standard commercial fire safety
guidance is entirely insufficient. Your compliance
is dictated by a highly specific set of healthcare
regulations:
HTM 05-02 (Health Technical Memorandum -
Firecode):
Published by the Department of Health and Social
Care, the Firecode series is the absolute bible
for hospital fire safety. HTM 05-02 specifically
dictates the architectural design,
compartmentation rules, and progressive horizontal
evacuation requirements for healthcare premises.
HM Government Fire Safety Risk Assessment -
Healthcare Premises:
This is the core operational guide for assessing
risks in hospitals, clinics, and medical treatment
centres on a day-to-day basis.