
Residential Buildings
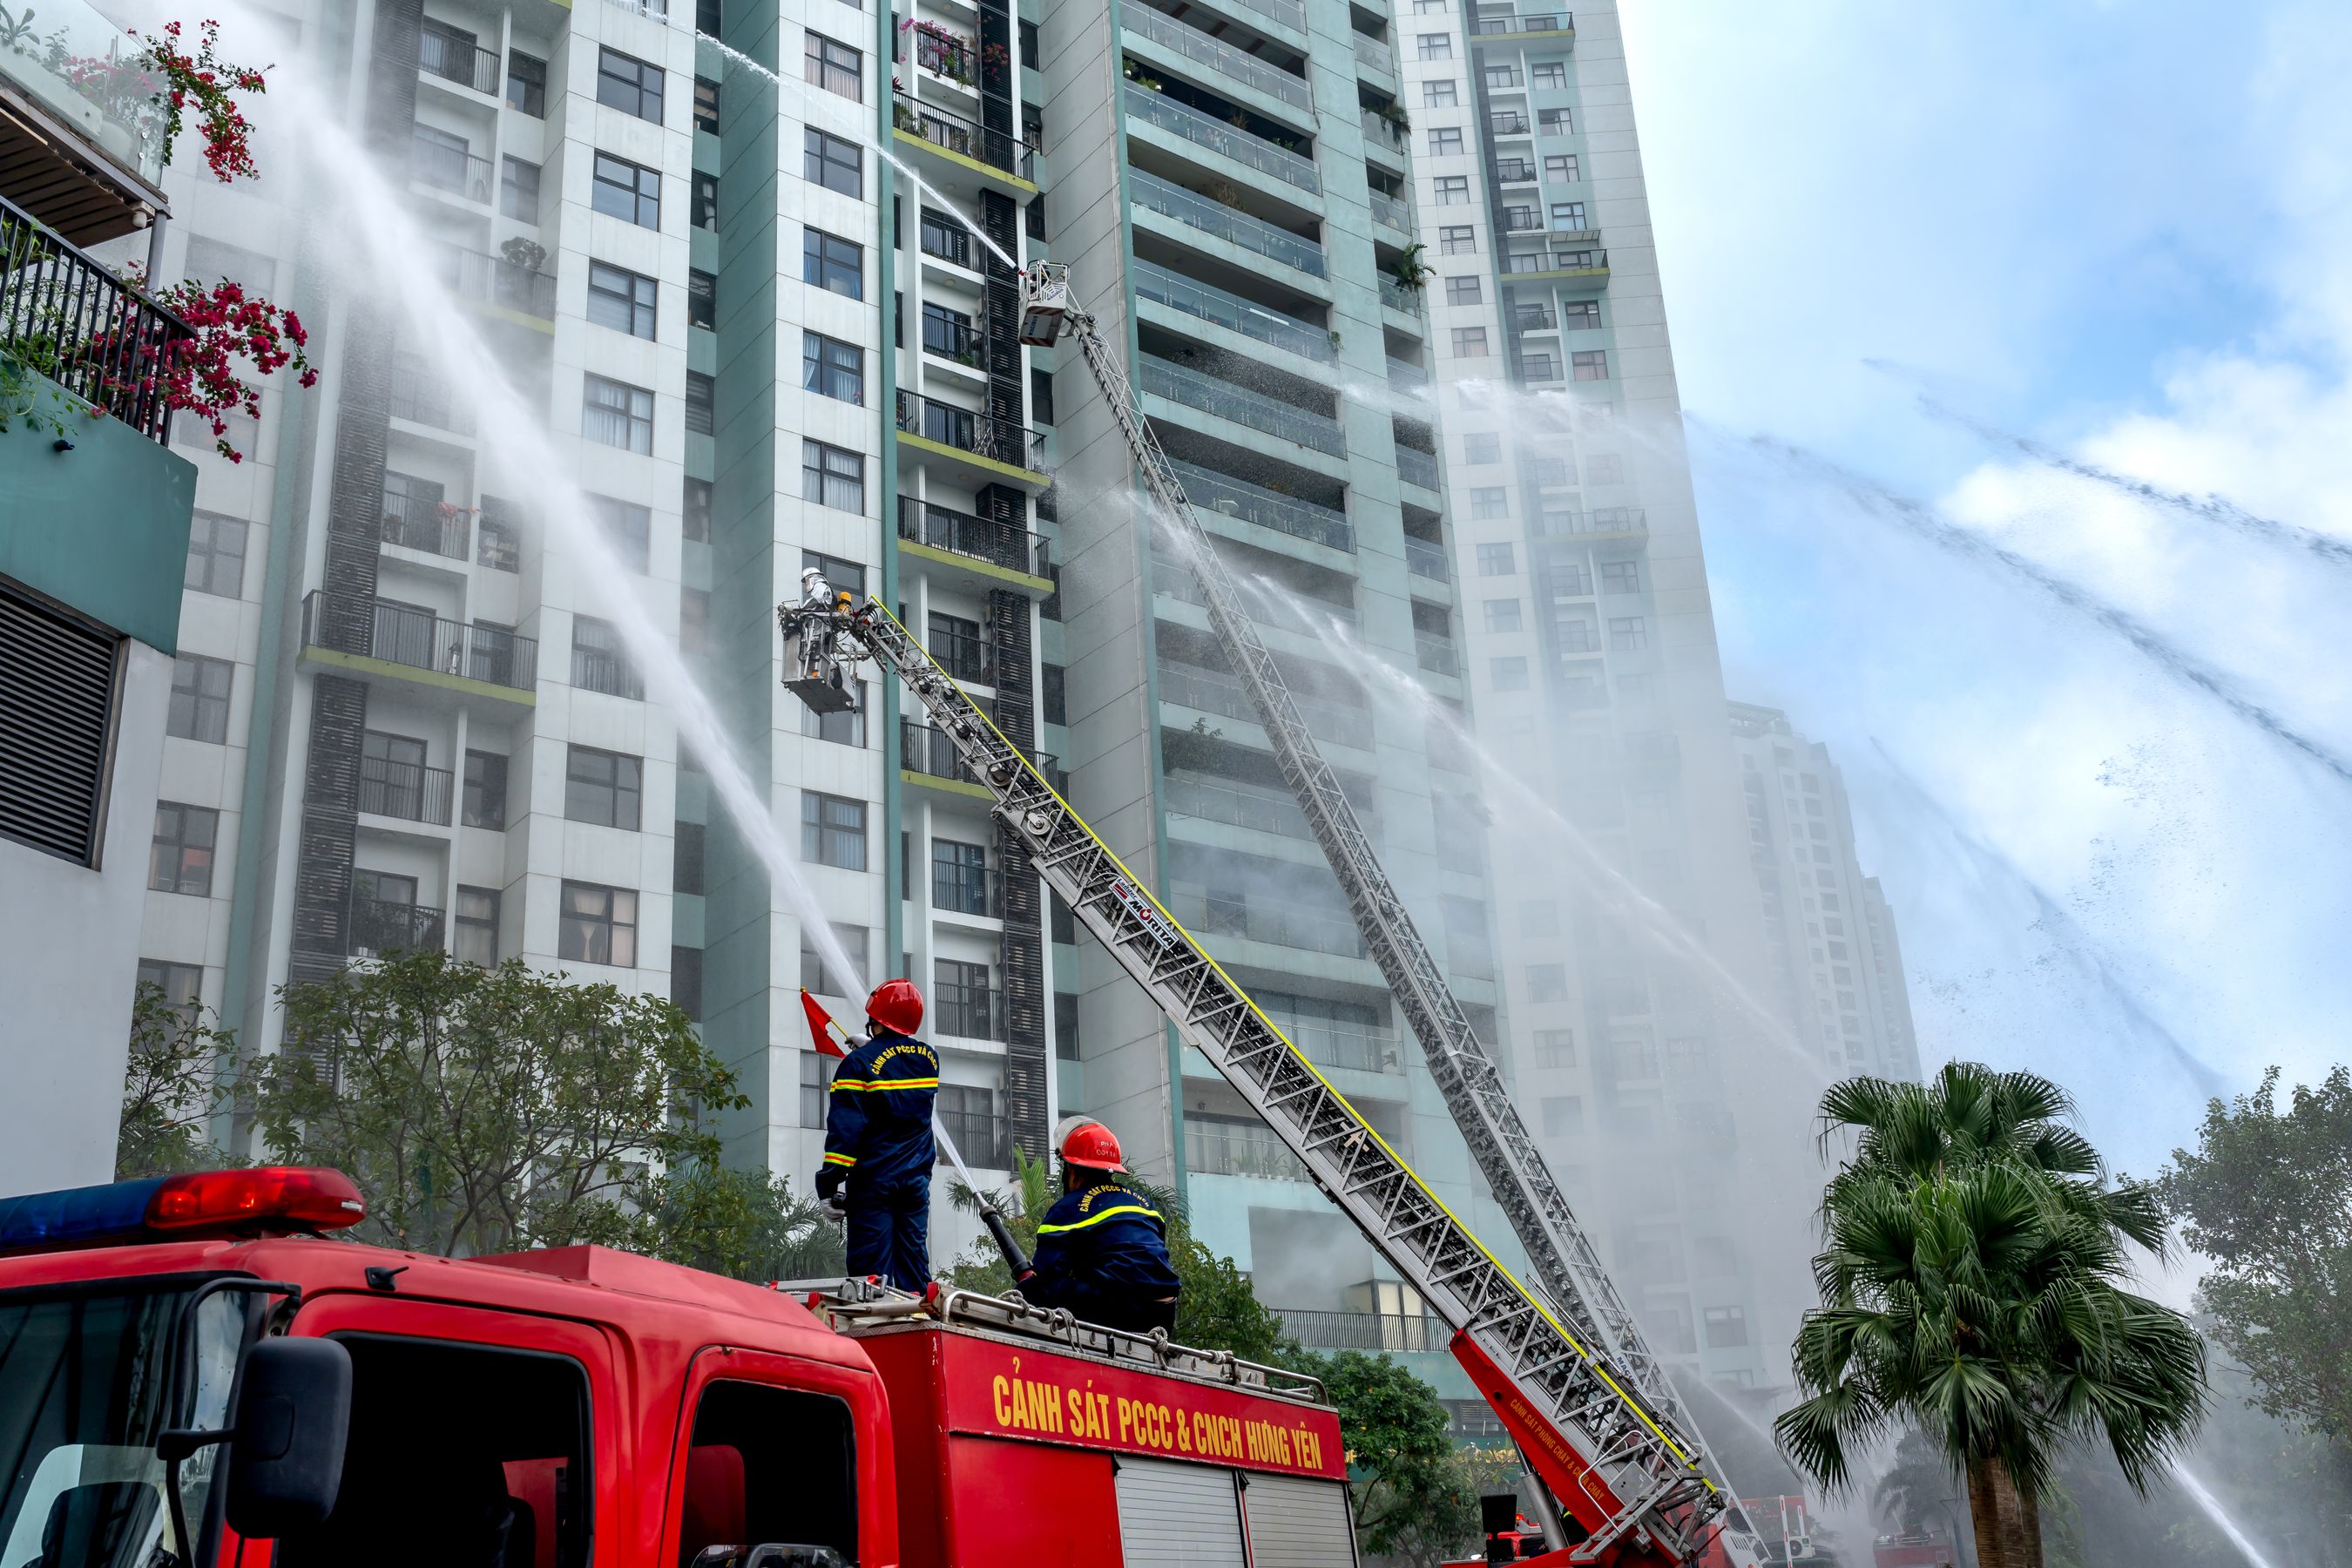
Comprehensive safety protocols for multi-story residential complexes, focusing on evacuation and structural integrity.
Direct links to official government documentation and statutory guidance for building owners and managers.
Comprehensive insights into fire risk assessments, methodologies, and legislative requirements for your property.
A Fire Risk Assessment (FRA) is a systematic evaluation of your premises to identify fire hazards and determine the likelihood of a fire occurring. At Hestia Fire Protection, we believe that a robust FRA is the cornerstone of any effective fire safety strategy. It involves evaluating the potential consequences of a fire on the people who use the building, including residents, employees, and visitors.
The importance of a Fire Risk Assessment cannot be overstated. Beyond being a legal requirement, it is a life-saving tool that identifies structural vulnerabilities, evaluates the adequacy of fire detection and warning systems, and ensures that escape routes are sufficient and unobstructed. By conducting regular assessments, building owners and managers can proactively mitigate risks, protect property, and most importantly, safeguard lives.
Publicly Available Specification (PAS) 79 is the industry standard for fire risk assessments in non-domestic premises. It provides a structured framework for assessors to document their findings consistently. This methodology ensures that every aspect of fire safety—from ignition sources to emergency lighting—is scrutinised and recorded in a format that is easily understood by the "Responsible Person" and enforcement authorities.
BS 9792 is a newer British Standard specifically tailored for fire risk assessments in residential buildings, including high-rise blocks and multi-occupied dwellings. It addresses the unique challenges of domestic fire safety, such as "stay put" policies, compartmentation between flats, and the specific needs of vulnerable residents. Following BS 9792 ensures a higher level of scrutiny for the places people call home.
The Regulatory Reform (Fire Safety) Order 2005, often referred to as the "Fire Safety Order," is the primary piece of legislation governing fire safety in England and Wales. It consolidated over 70 pieces of fire safety law into a single order, placing the burden of responsibility directly on the "Responsible Person" (usually the employer, owner, or landlord) rather than the fire service.
Under this Order, the Responsible Person must take reasonable steps to reduce the risk from fire and make sure people can safely escape if there is a fire. Key requirements include:
Failure to comply with the Fire Safety Order can lead to severe penalties, including unlimited fines and imprisonment. More importantly, non-compliance puts lives at significant risk. Hestia Fire Protection provides the expertise needed to ensure your building remains fully compliant and safe.
Access specialized guidance for your specific building type. We provide the expertise you need to interpret public safety documents.
Comprehensive safety protocols for multi-story residential complexes, focusing on evacuation and structural integrity.
Fire risk assessment guidance for high-traffic business environments and retail centers.
Advanced fire protection strategies for warehouses, factories, and hazardous material storage.
Ensuring the safety of students and the public through rigorous assessment and planning.
Specialized fire protection for healthcare environments with vulnerable occupants and complex evacuation needs.
Sensitive fire safety solutions that protect historic fabric while ensuring modern compliance standards.
Our consultancy provides comprehensive oversight into the statutory obligations governing your property. We bridge the gap between legal jargon and actionable safety protocols.
The cornerstone of UK fire safety legislation. We ensure your 'Responsible Person' fulfills all duties under this primary legislation.
What is the Regulatory Reform (Fire Safety) Order
2005? The Law on Everyday Fire Safety
While design standards like Approved Document B or BS
9999 apply during the planning and construction of a
building, the Regulatory Reform (Fire Safety) Order
2005 (often referred to simply as the Fire Safety
Order) is the law that dictates how a building must be
managed once it is occupied.
Introduced to simplify decades of older legislation,
it is the primary piece of fire safety law for England
and Wales. Instead of relying on the fire brigade to
inspect buildings and issue "fire certificates," this
legislation puts the legal burden of safety directly
onto the people who own, operate, or manage the
property.
The "Responsible Person"
The cornerstone of the Fire Safety Order is the
concept of the "Responsible Person." By law, every
relevant premises must have one. This is usually the
employer, the building owner, the landlord, or a
managing agent.
It is the legal duty of the Responsible Person to
ensure that the building is safe, that fire protection
systems (like alarms and fire doors) are maintained,
and that the people inside can evacuate quickly in an
emergency. If fire safety laws are breached, it is the
Responsible Person who faces legal action.
Where Does the Order Apply?
The Fire Safety Order applies to virtually all
non-domestic premises, as well as the shared areas of
residential buildings. Typical applications include:
Commercial and Public Buildings
Offices, shops, factories, warehouses, hospitals,
schools, pubs, and hotels all fall strictly under this
law. The employer or business owner must actively
manage the fire safety of their workplace.
Communal Areas of Residential Flats
While the law does not apply inside a private,
individual home or apartment, it governs the shared
areas of residential blocks. Landlords and management
companies must ensure that communal hallways,
stairwells, and lobbies are safe so that residents
always have a clear escape route.
Events and Venues
Temporary structures, outdoor events, tents, and
marquees are also covered by the Order, meaning event
organizers must assess and manage fire risks for their
attendees.
How Compliance Works: The Fire Risk Assessment
To comply with the Fire Safety Order, the Responsible
Person must ensure a comprehensive Fire Risk
Assessment (FRA) is carried out and regularly
reviewed. This is a structured evaluation involving
five key steps:
Identify Fire Hazards: Locating potential sources of
ignition (e.g., faulty wiring, heaters) and sources of
fuel (e.g., stored cardboard, waste).
Identify People at Risk: Noting who is in the
building, paying special attention to vulnerable
individuals, mobility-impaired persons, or the public.
Evaluate, Remove, or Reduce: Assessing the level of
risk and taking practical, physical steps to eliminate
or minimize those hazards.
Record, Plan, and Train: Documenting the findings,
creating a clear emergency evacuation plan, and
ensuring that staff receive adequate fire safety
training.
Review: Regularly updating the assessment,
particularly if the building layout changes, its use
changes, or a fire-related incident occurs.
The Regulatory Reform (Fire Safety) Order 2005 is the
absolute legal foundation for day-to-day fire safety.
It shifts the focus away from historic,
government-issued certificates and places a
continuous, active responsibility on building owners
and employers to manage risk and keep people safe
throughout the lifespan of a building.
Addressing specific requirements for multi-occupied residential buildings, including fire door checks and secure information boxes.
What are the Fire Safety (England) Regulations 2022?
Practical Rules for Residential Blocks
Following the Grenfell Tower tragedy, there was an
urgent need to improve how fire safety is managed in
multi-occupied residential buildings. The Fire Safety
(England) Regulations 2022 were introduced to
implement the practical recommendations made by the
Grenfell Tower Inquiry.
If the Fire Safety Order 2005 is the broad legal
foundation of everyday fire safety, these 2022
regulations act as a strict, specific extension of
that law. They introduce concrete duties for the
“Responsible Person” managing residential blocks,
ensuring that vital safety information is recorded,
shared with emergency services, and communicated to
residents.
A Tiered Approach to Safety
The risks associated with a residential building
increase significantly with its height. Evacuating a
two-story block of flats is very different from
evacuating a twenty-story tower. Because of this, the
2022 Regulations apply a tiered set of rules based
entirely on how tall the building is.
1.
All Multi-Occupied Residential Buildings (Any Height)
Even for the smallest block of flats, the Responsible
Person must proactively communicate with the people
living there. They are legally required to:
Provide Fire Safety Instructions: Give all residents
clear instructions on how to report a fire, the
building’s specific evacuation strategy, and exactly
what they should do if a fire occurs.
Provide Fire Door Information: Educate residents on
the critical role fire doors play in stopping the
spread of smoke and flame, ensuring they know not to
prop them open or tamper with self-closing devices.
2.
Buildings Over 11 Metres in Height Once a building
exceeds 11 metres, the physical checks become more
rigorous. In addition to providing information to
residents, the Responsible Person must:
Check Flat Entrance Doors: Use “best endeavours” to
carry out annual checks on all individual flat
entrance doors to ensure they are functioning
correctly.
Check Communal Fire Doors: Undertake formal checks of
all fire doors in the shared, common parts of the
building every three months.
3.
High-Rise Buildings (18 Metres or 7 Storeys and Above)
The strictest rules are reserved for high-rise
buildings. For these structures, the focus shifts
heavily toward assisting the fire brigade in the event
of an emergency. The Responsible Person must
Share Floor Plans: Prepare up-to-date floor and
building plans and share them electronically with the
local Fire and Rescue Service.
Install a Secure Information Box: Place a secure box
on the premises containing hard copies of the floor
plans and contact details for the Responsible Person,
granting firefighters immediate access to the
information upon arrival.
Document External Walls: Prepare a detailed record of
the materials used in the building’s external wall
system (including cladding) and share this
electronically with the fire service.
Install Wayfinding Signage: Put up clear floor and
flat identification signs in the stairwells that
remain visible in low light or smoky conditions
Check Firefighting Equipment: Carry out monthly
routine checks on lifts designed for firefighters,
evacuation lifts, and other essential firefighting
equipment, reporting any long-term faults directly to
the fire brigade.
The Fire Safety (England) Regulations 2022 turn the
lessons learned from Grenfell into strict legal
requirements. They ensure that the people managing
residential buildings are taking proactive, physical
steps to maintain safety systems, while providing the
fire service with the exact information they need to
respond effectively to an emergency.
Navigating the new regime for high-risk buildings, including the 'Safety Case' approach and the role of the Building Safety Regulator.
What is the Building Safety Act 2022? A Complete
Overhaul of Construction Safety
The Building Safety Act 2022 represents the most
significant change to safety in the UK construction
industry in decades. Introduced as a direct response
to the Grenfell Tower disaster, it fundamentally
overhauls how buildings are designed, constructed, and
managed.
While standard Building Regulations tell you what
safety standards to meet, the Building Safety Act
focuses heavily on how you prove you are meeting them.
It places strict legal duties on individuals and
organizations to ensure absolute competency and
accountability at every single stage of a building’s
life.
Higher-Risk Buildings (HRBs)
While the Act improves competence across all
construction projects, its strictest, most rigorous
rules apply to what it defines as “Higher-Risk
Buildings” (HRBs). In England, an HRB is legally
defined as a building that:
Is at least 18 metres in height, or has at least 7
storeys.
Contains at least two residential units (this includes
apartments, student accommodation, and care homes).
For these buildings, the Act introduces a highly
regulated framework overseen by the newly created
Building Safety Regulator (BSR).
The Gateway Process
For new Higher-Risk Buildings, developers can no
longer simply design a structure and immediately start
digging. The Act introduces a strict three-stage
“Gateway” system to ensure safety is proven before a
project can progress:
Gateway 1 (Planning): Safety must be integrated from
the very beginning. Developers must submit a Fire
Statement during the initial planning application,
proving that core safety matters (like fire engine
access and water supplies) have been heavily
considered.
Gateway 2 (Pre-Construction): This is a “hard stop.”
Work cannot legally begin on site until the Building
Safety Regulator has fully reviewed and approved the
detailed building design, confirming it meets all
safety regulations.
Gateway 3 (Pre-Occupation): Another hard stop. Once
built, the building cannot be legally occupied by
residents until the Regulator has assessed the
finished structure, verified that what was actually
built matches the approved Gateway 2 design, and
issued a final completion certificate.
The “Golden Thread” and Accountable Persons
The Act ensures that safety management doesn’t end
when the builders leave. It introduces two vital
concepts for the ongoing lifespan of the building:
The Golden Thread of Information Historically,
critical safety information was often lost or ignored
once a building was handed over. The Act legally
requires the creation of a “Golden Thread”—a live,
digital, and secure record of all safety-critical
information about the building. It tracks exactly how
the structure was designed, built, and maintained,
ensuring future owners and fire services always have
accurate data.
The Principal Accountable Person (PAP) Once a
high-rise building is occupied, the Act requires the
clear identification of a Principal Accountable Person
(usually the building owner or freeholder). This
entity is legally responsible for assessing and
managing fire and structural safety risks on a daily
basis. They must register the building with the
Regulator, maintain the Golden Thread, and produce a
detailed “Safety Case Report” proving the building is
safe to live in.
The Building Safety Act 2022 shifts the construction
industry away from a culture of minimal compliance. By
introducing strict Gateway approvals, digital
record-keeping, and clear lines of legal
accountability, it ensures that safety is actively
managed from the architect’s first sketch right
through to the daily management of an occupied home.
The official government guidance supporting Building Regulations for fire safety, covering means of warning, escape, and fire spread.
What is Approved Document B? The Baseline of Fire
Safety
Approved Document B (ADB) is the UK government’s
official guidance for meeting the fire safety
requirements of the Building Regulations in England.
If BS 7974 represents complex scientific engineering,
and BS 9999 provides a flexible, risk-based approach,
Approved Document B is the standard "rulebook." It
provides a traditional, prescriptive method for
designing safe buildings.
To cover different types of construction, the document
is split into two parts:
Volume 1: Covers dwellings (houses, flats, and
standard residential buildings).
Volume 2: Covers buildings other than dwellings
(offices, shops, factories, and commercial spaces).
The Prescriptive Approach
Approved Document B offers a straightforward, "if you
build this, you must do that" approach. It provides
rigid, exact measurements and requirements for almost
every aspect of a building's fire safety.
For example, it dictates the precise maximum distance
a person should have to walk to reach a fire exit, the
exact fire resistance rating required for a wall
separating two apartments, and the minimum width of an
escape staircase based on the number of people using
it.
When is Approved Document B Used?
Because it is a standardized rulebook, ADB is best
suited for common, uncomplicated projects. It is
typically used in the following scenarios:
Standard Construction
For everyday houses, standard block apartments, simple
office layouts, and basic retail units, ADB provides
the quickest and most straightforward path to
achieving Building Regulations approval. There is
rarely a need for complex engineering when building a
standard structure.
Straightforward Extensions and Loft Conversions
When adding an extension or converting a loft in a
typical home, builders and architects rely heavily on
Volume 1 of ADB. It provides clear rules on adding
fire doors, ensuring escape windows are the right
size, and protecting the stairwell.
Establishing a Safety Baseline
Even when developers plan to use flexible standards
like BS 9999 or complex engineering like BS 7974, they
still use Approved Document B. It serves as the
recognized baseline; engineers use it to prove that
their alternative, creative designs offer a level of
safety that is equal to or better than the standard
ADB rules.
The Five Core Principles
Whether you are building a house or an office block,
Approved Document B is structured around proving a
building meets five fundamental safety goals:
Means of Warning and Escape: Ensuring people know
there is a fire and can get out safely.
Internal Fire Spread (Linings): Ensuring wall and
ceiling materials don't cause a fire to spread
rapidly.
Internal Fire Spread (Structure): Ensuring the
building won't collapse prematurely and preventing
fire from spreading between rooms or floors.
External Fire Spread: Preventing fire from spreading
across the outside of the building or jumping to
neighbouring properties.
Access and Facilities for the Fire Service: Ensuring
firefighters can safely reach the building, access
water, and tackle the blaze.
Approved Document B is the fundamental starting point
for fire safety design in England. While it lacks the
flexibility of advanced engineering frameworks, it
provides a clear, proven, and highly reliable set of
rules for constructing safe, standard buildings.
Implementing British Standards for fire safety design, management, and use of buildings to achieve superior safety performance.
What are BS 9999 and BS 9991? A Flexible Approach to
Fire Safety
BS 9999 and BS 9991 are British Standards that offer a
risk-based approach to fire safety design.
If standard guidelines (like Approved Document B) are
a strict set of basic rules, and BS 7974 is complex,
ground-up scientific engineering, these two standards
sit right in the middle. They provide an advanced,
flexible alternative to the basic rulebook without
requiring full-scale computer modeling.
BS 9999 is the code of practice for commercial and
non-residential buildings (such as offices, shops, and
schools).
BS 9991 is the equivalent standard specifically for
residential buildings (such as houses, apartment
blocks, and specialized housing).
How the "Risk Profile" Works
Instead of dictating exact, unbending measurements for
every building, BS 9999 and BS 9991 focus on
evaluating a specific "Risk Profile." This profile
looks at two core factors:
The Occupants: Who is in the building? Are they awake
and familiar with the layout (like office workers), or
are they likely asleep and vulnerable (like residents
in an apartment)?
Fire Growth Rate: What is inside the building? Is it a
standard office, or a storage area filled with highly
flammable materials?
By accurately assessing this risk, designers can make
calculated trade-offs. For example, if a developer
installs an automatic sprinkler system, the risk
profile drops. The standards then allow designers to
safely extend the distance people have to travel to
reach an exit, or reduce the required width of the
escape stairs.
When Are These Standards Used?
These standards are the go-to solution when a project
needs more flexibility than basic guidelines can
provide. Typical scenarios include:
Maximizing Floor Space
Because these standards reward the use of active fire
systems (like sprinklers or advanced smoke
ventilation), architects can often reduce the number
of escape stairs or widen the allowed floor plate.
This frees up valuable space for extra apartments or
larger, more profitable office areas.
Modern, Open-Plan Living
Traditional fire rules make open-plan apartments very
difficult to build, often requiring internal,
fire-resistant corridors that break up the space. BS
9991 provides the flexibility needed to design modern,
open living areas while keeping residents safe.
Mixed-Use Developments
Buildings that combine retail units on the ground
floor with offices and apartments above are difficult
to design using a basic "one-size-fits-all" approach.
BS 9999 and BS 9991 allow fire engineers to design a
tailored, cohesive safety strategy for the entire
complex.
Refurbishing Existing Buildings
When upgrading older buildings, it is often physically
impossible to meet modern, standard fire guidelines
without ruining the layout. These standards offer a
structured, recognized way to use compensatory
measures (like improved alarms or suppression systems)
to make the building safe and compliant.
BS 9999 and BS 9991 bridge the gap between basic rules
and complex engineering. They give architects and
developers the tools to design creative, efficient,
and modern spaces, using a practical, risk-based
approach to guarantee rigorous fire safety.
Application of fire safety engineering principles to building design, providing a performance-based approach beyond prescriptive codes.
What is BS 7974? A Guide to Fire Safety Engineering
BS 7974 is the British Standard that provides a
framework for applying fire safety engineering
principles to the design of buildings.
To understand its role, it helps to look at the two
main ways buildings are designed for fire safety:
Prescriptive Design: Most standard buildings follow
set guidelines (such as Approved Document B in the
UK). These dictate exact measurements, like maximum
travel distances to an exit or specific materials. It
is a standard, baseline approach.
Performance-Based Design (BS 7974): This standard
allows designers to step outside rigid guidelines.
Instead of following preset rules, engineers use
scientific modeling to prove that a unique building
design is safe.
Rather than dictating exactly how a structure must be
built, BS 7974 provides a rigorous framework to
demonstrate that a specific design will protect
people, property, and firefighters.
When is BS 7974 Used?
Standard fire safety guidelines are difficult to apply
to every project. BS 7974 is typically utilized in the
following scenarios:
Complex Architecture
Modern buildings with vast open-plan spaces, large
atriums, or unusual footprints (like shopping centers,
airports, or stadiums) often cannot adhere to standard
fire rules. BS 7974 allows for these designs while
ensuring the building remains fundamentally safe.
Historic and Heritage Buildings
Upgrading a heritage building with modern, bulky fire
doors or wider staircases can damage its historical
value. Engineers use this standard to find
alternative, specialized ways to protect the building
and its occupants without compromising its character.
Cost and Space Efficiency
Strictly following standard guidelines can sometimes
lead to over-engineering, resulting in wasted space
and high costs. The scientific modeling in BS 7974 can
help identify more efficient, cost-effective ways to
achieve the same level of safety.
Change of Use
Converting an old warehouse into apartments or offices
fundamentally changes the fire risk. BS 7974 provides
a framework to assess these new risks and engineer
custom solutions for the updated use.
How the Process Works
The framework of BS 7974 follows a structured,
step-by-step process:
Qualitative Design Review (QDR): The design team
(architects, engineers, fire services) meets to
identify the main fire hazards, establish safety
goals, and decide exactly what needs to be evaluated.
Quantitative Analysis: Fire engineers use a series of
sub-documents (known as Published Documents, or PDs)
to calculate specifics. They analyze how quickly a
fire might grow, how smoke will spread, how the
building's structure will react to heat, and how long
it will take people to evacuate.
Assessment: The results of the analysis are compared
against the safety goals set during the QDR. A key
requirement is proving mathematically that the
Available Safe Egress Time (how long before the
environment becomes untenable) is greater than the
Required Safe Egress Time (how long it takes everyone
to evacuate).
BS 7974 provides the flexibility needed for modern
construction. It replaces rigid constraints with
scientific assessment, enabling the safe design of
complex, innovative, and unique buildings.
Direct links to official government documentation and statutory guidance for residential building owners and managers.
Clarifying duties for external walls and flat entrance doors.
New framework for high-risk residential buildings.
Technical guidance for building regulations compliance.
Fire safety standards for existing residential dwellings.
The primary legislation for fire safety in non-domestic areas.
Specific guides for small premises and flats.
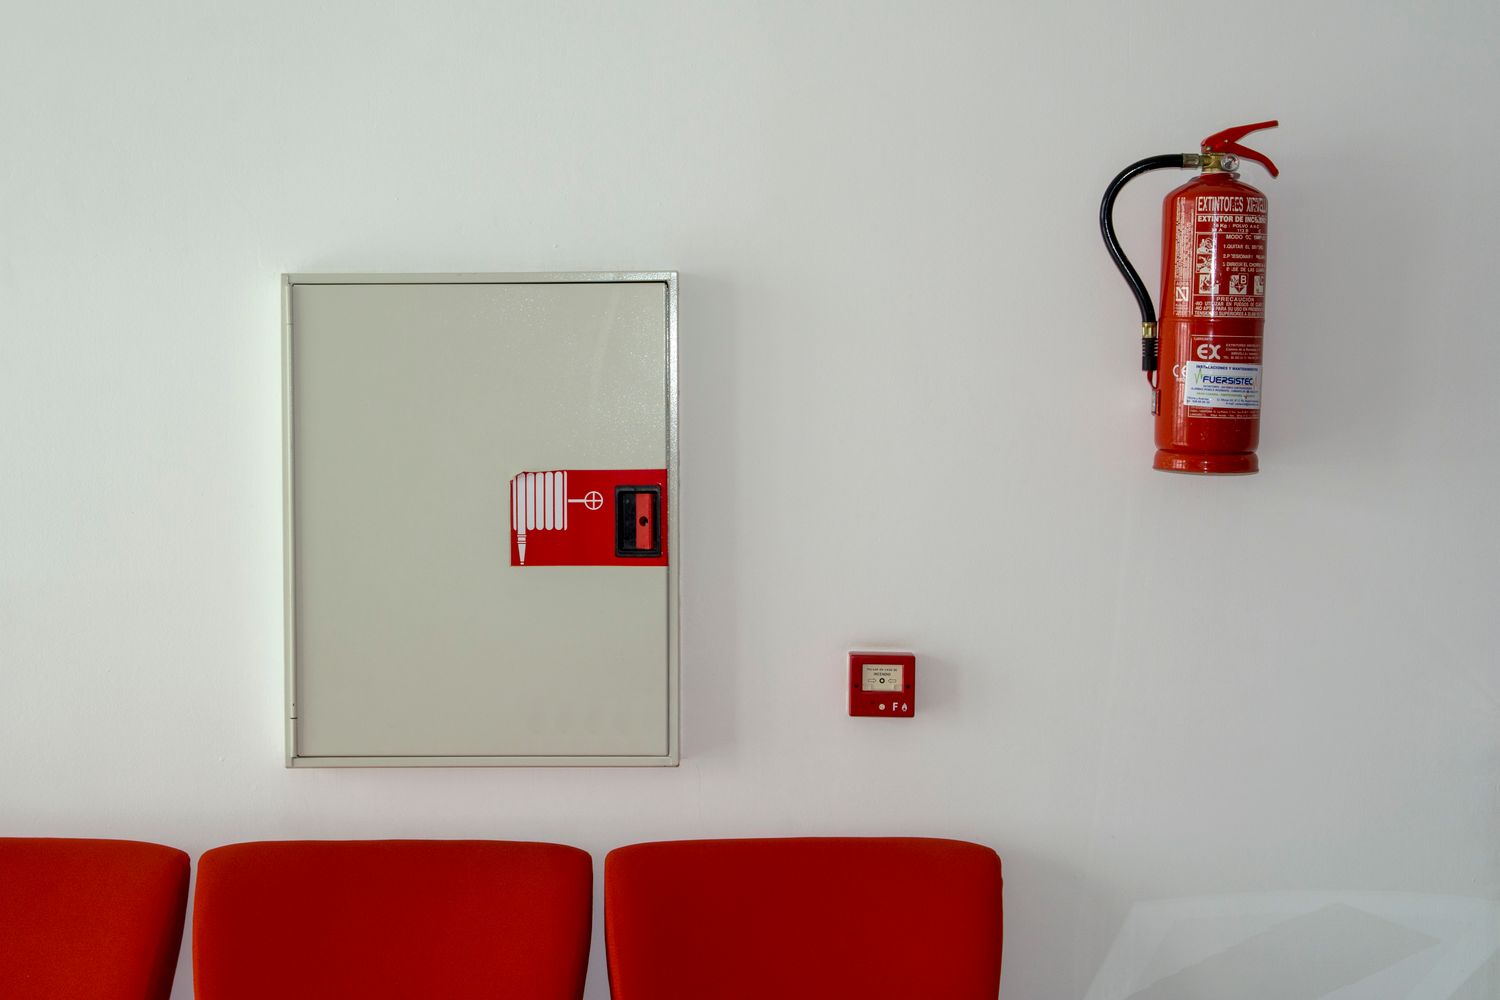
Professional fire risk assessments tailored to your building's unique requirements. Our experts ensure you meet all legal obligations while prioritizing human life.